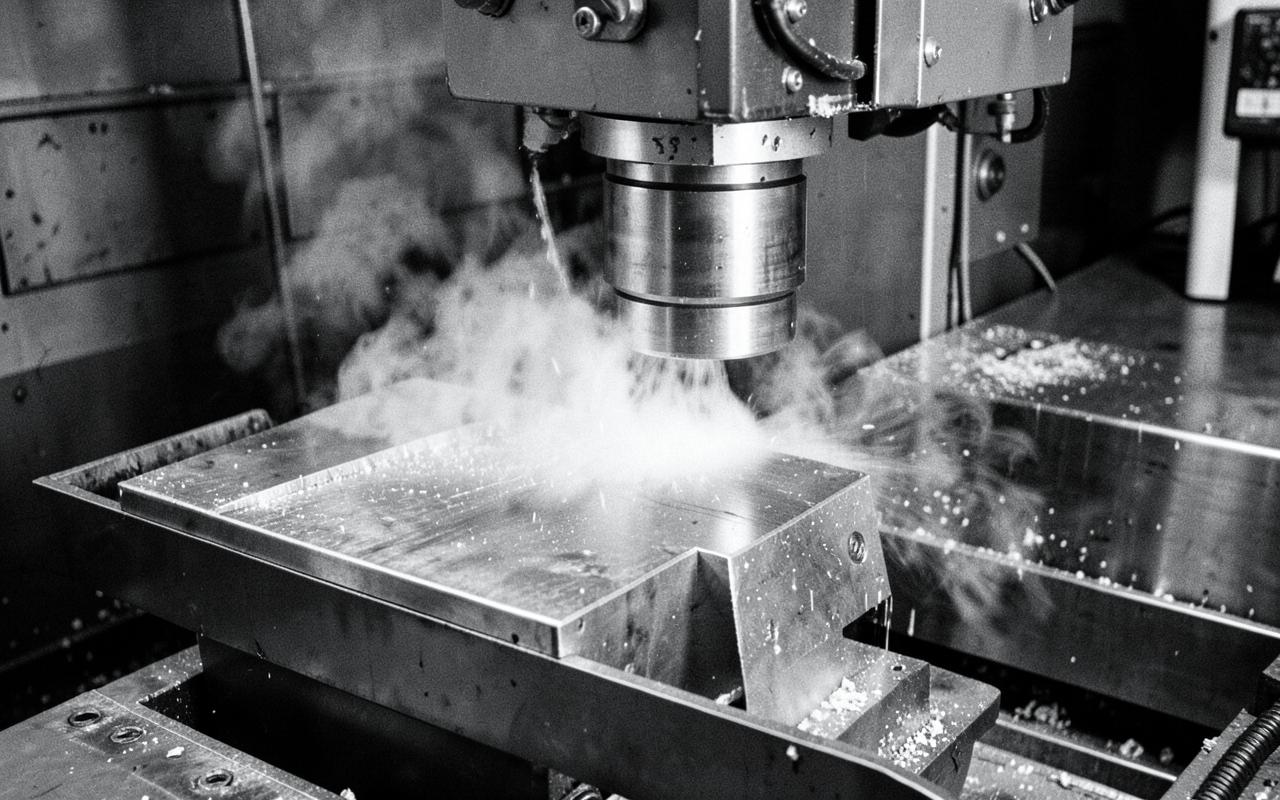
CNC Machines
Our machine park
5- and 6-axis CNC machining centres, high-performance horizontal milling and a dedicated metrology department: every machine is selected to guarantee accuracy, repeatability and capacity on parts of any size.
Milling and machining centres
O.M.V. Parpas
Electra 6-axis
Type CNC milling machine Dimensions 8000 × 3125 × 1400 mm Rotary table 2500 × 2000 mm Translation 1500 mm axis Head accuracy 0,001°
ID Card →
O.M.V. Parpas
Electra 6-axis
Type CNC milling machine Dimensions 8000 × 3125 × 1400 mm Rotary table 2500 × 2000 mm Translation 1500 mm axis Head accuracy 0,001°
ID Card →
FPT
TESSEN 5-axis
Type CNC milling machine Dimensions 3800 × 1100 × 1700 mm
ID Card →
Mazak
FH-12800 ISO BT50, 5-axis
Type Horizontal milling machine Stroke X/Y/Z 2100 / 1560 / 1580 mm Pallet 1250 × 1250 mm
ID Card →
Mazak
HCN-8800 ISO 50
Type Horizontal milling machine Stroke X/Y/Z 1400 / 1200 / 1325 mm Pallet 1000 × 1000 mm Max. workpiece Ø 1450 mm Max. torque 1218 Nm
ID Card →
Mazak
HCN-8800 ISO 50
Type Horizontal milling machine Stroke X/Y/Z 1400 / 1200 / 1325 mm Pallet 1000 × 1000 mm Max. workpiece Ø 1450 mm Max. torque 1218 Nm
ID Card →
Mazak
HCN-8800 ISO 50
Type Horizontal milling machine Stroke X/Y/Z 1400 / 1200 / 1325 mm Pallet 1000 × 1000 mm Max. workpiece Ø 1450 mm Max. torque 1218 Nm
ID Card →
Mazak
VTC 800/30 SR
Type CNC milling machine Dimensions 3000 × 800 × 720 mm Rotary table 500 × 500 mm, head 0.001° Max. spindle speed 18.000 min⁻¹ Spindle power 35 kW (50% ED)
ID Card →
Metrology and testing
Global Advantage
Coordinate Measuring Machine (CMM)
Measuring range 1200 × 3000 × 1000 mm Equipment Renishaw probes Environment temperature-controlled room
ID Card →
FARO
CAM2 Edge — Portable Measuring Arm
Type 3D portable CMM Use in-line inspection directly at the machine
ID Card →
FARO
CAM2 Vantage — Laser Tracker
Type 3D Laser Tracker Use inspection, CAD comparison and reverse engineering
ID Card →
The machine park is complemented by a temperature-controlled measuring room and portable instruments for in-line inspection: dimensional control happens inside the production flow, not after machining.